

OUTDOOR STAIRS DESIGN + INSTALLATION
Custom Outdoor Stairs for Safer, Easier Access
DESIGNED FOR YOUR SPACE
Make Elevation Changes Easier to Navigate
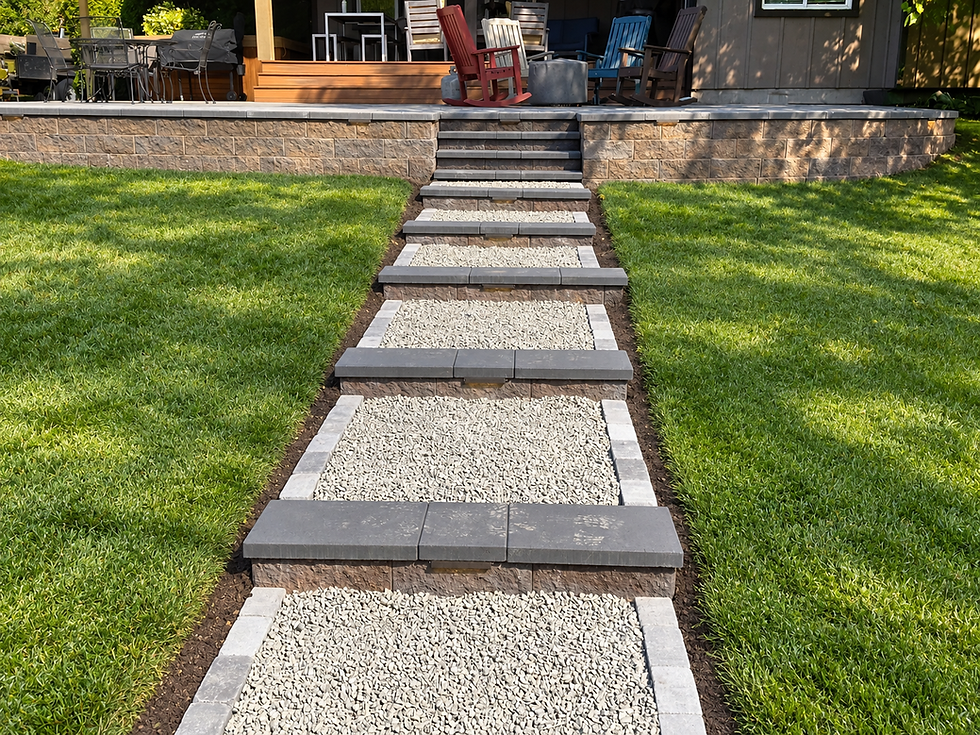
Blue Ribbon Scapes designs and builds custom hardscape stairs throughout Bothell, North King County, and South Snohomish County. We create durable outdoor stairs that improve access between patios, lawns, gardens, driveways, and other outdoor living spaces.
Each stair layout is planned around your property’s grade, drainage, surrounding hardscape, and the way you naturally move through the space.

WHY OUTDOOR STAIRS
Built for Access, Function & Visual Appeal
EASIER NAVIGATION
Outdoor stairs create a defined route between different elevations, making sloped areas easier and more comfortable to use.
Better Use of Sloped Space
Thoughtfully placed hardscape stairs can help connect areas of the yard that might otherwise feel difficult or disconnected.
ADDED STRUCTURE
Stairs can define transitions between patios, lawns, retaining walls, and planting areas while giving the landscape a more finished look.
FLEXIBLE DESIGN
Materials, dimensions, and layout can be tailored to complement your home and surrounding hardscape design.
OUR APPROACH
Thoughtful Design.
Careful Installation.
Professional outdoor stair construction starts with understanding the grade, drainage, access, and surrounding site conditions. We consider step dimensions, materials, base preparation, and how the stairs connect with the rest of the property. When stairs are part of a larger hardscape installation, we coordinate them with retaining walls, patios, walkways, lighting, and other outdoor features for a more cohesive result.
DESIGN DETAILS
Stairs That Work With the Whole Yard
Outdoor stairs can be designed alongside other features, including:
RETAINING WALLS
paver patios
walkways
SYNTHETIC TURF
ROCK GARDENS
PLANTING AREAS
OUTDOOR LIGHTING
+ MORE

How it works
What to Expect
01
Reach out
Tell us about your project, property, and what you’re hoping to create. Feel free to attach photos!
02
Site Visit + Consultation
We’ll visit your property, review the space, discuss your goals, and look at important factors that could affect the project.
03
Design + Estimate
We’ll develop a project design, recommend materials, and provide an estimate based on the project scope and site conditions.
04
Schedule + Installation
Once the project is approved, we’ll schedule construction and begin the installation process.
05
Final Walkthrough
When construction is complete, we’ll review the finished project with you and make sure the space is ready to use and enjoy.
